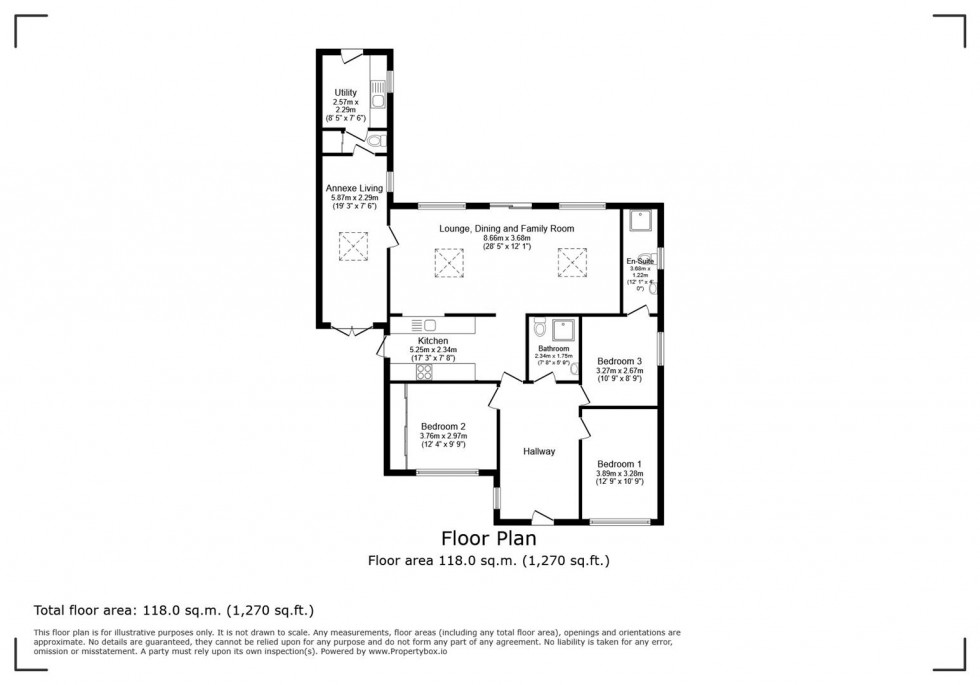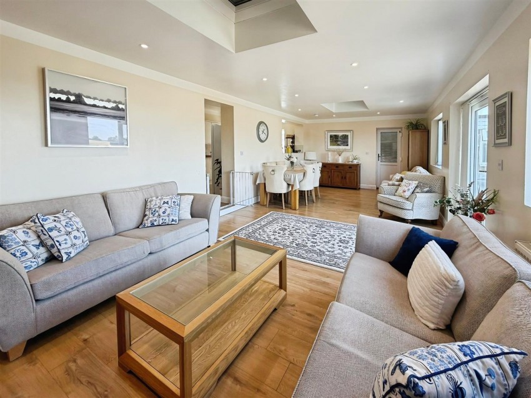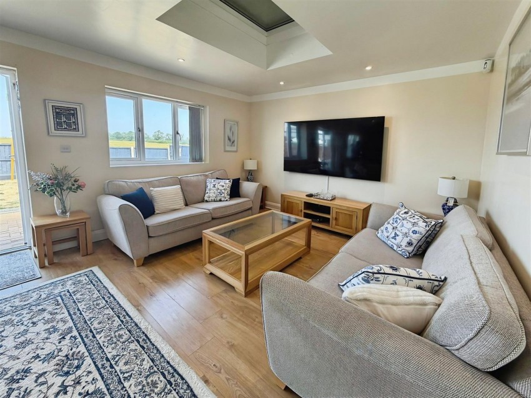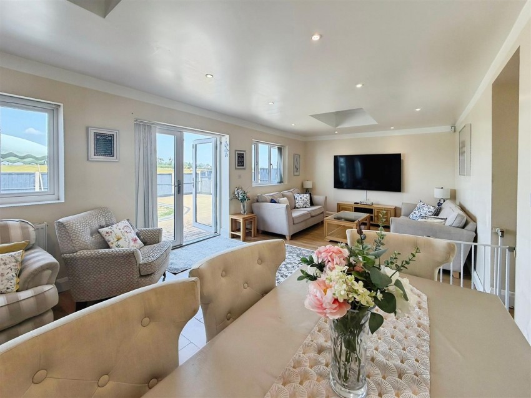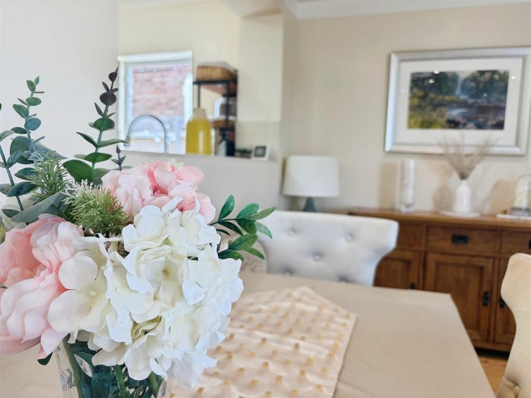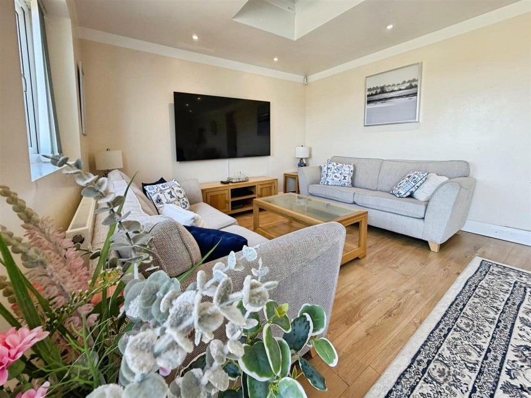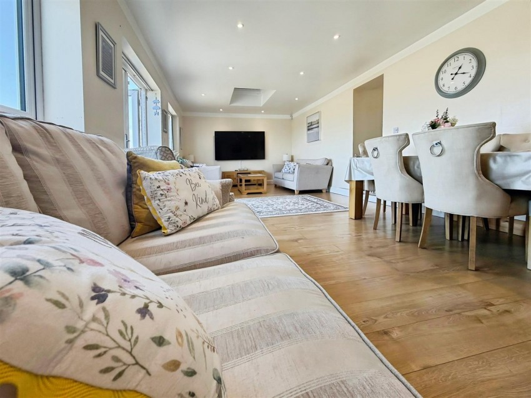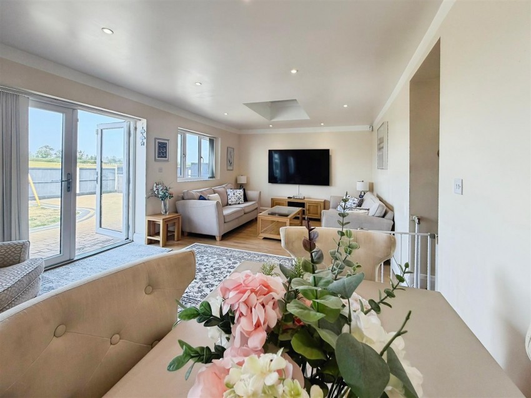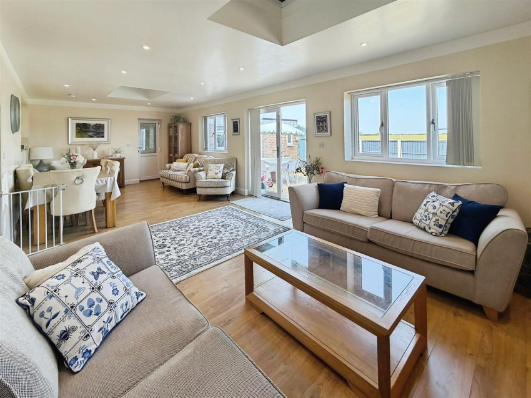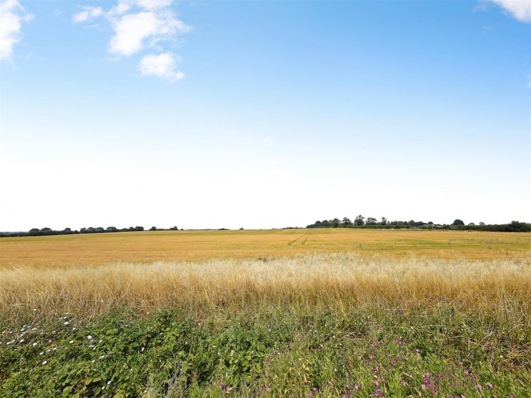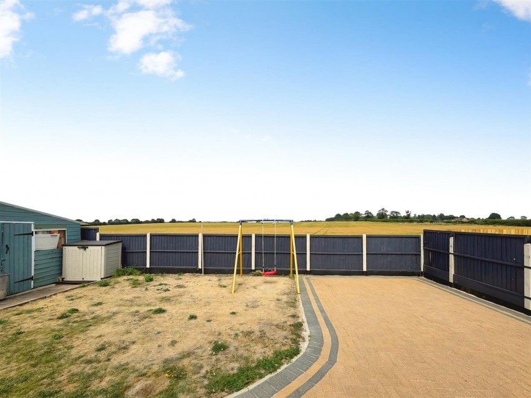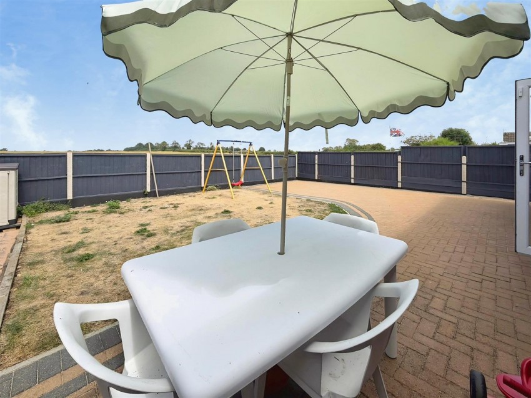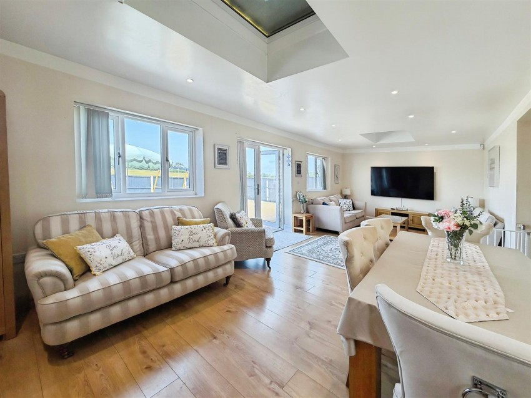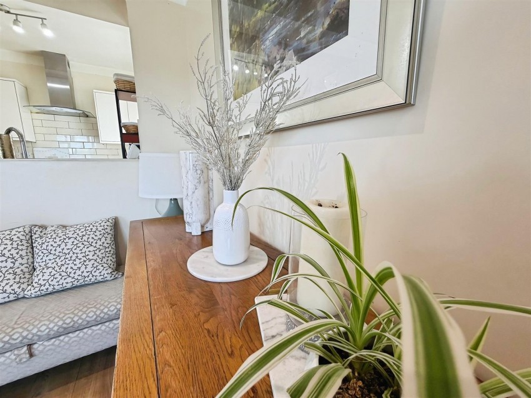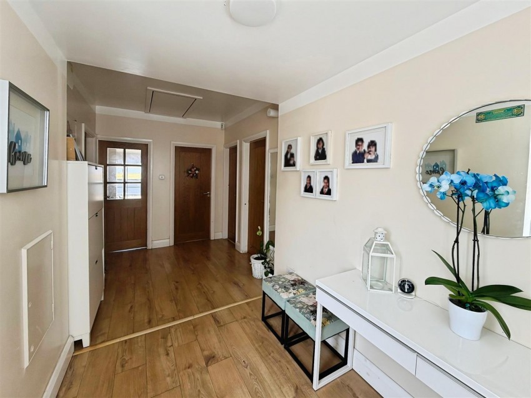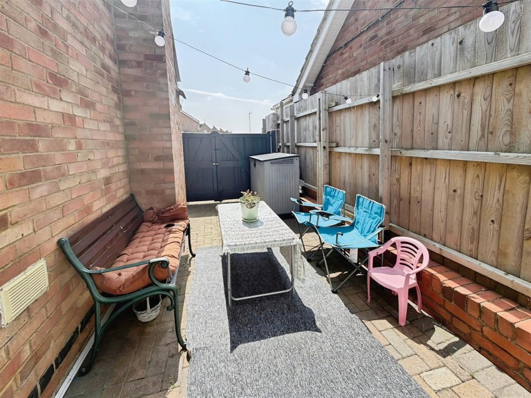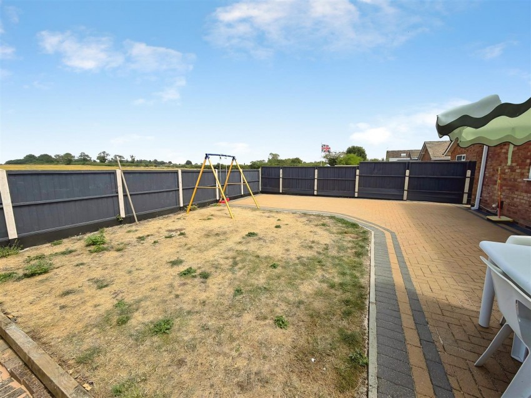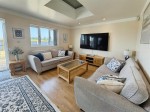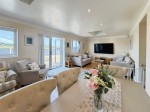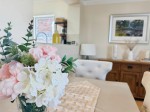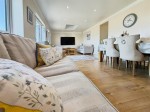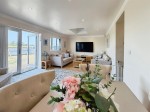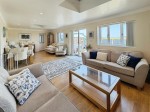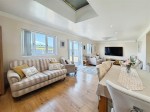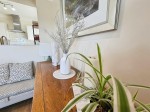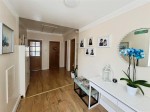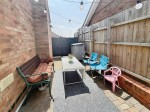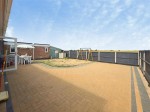
The heart of the home, this generous open-plan living space offers plenty of room to relax, entertain, and gather with family. With space for comfortable seating and a dining table, it's a bright and welcoming area that's perfect for everyday living as well as hosting friends.
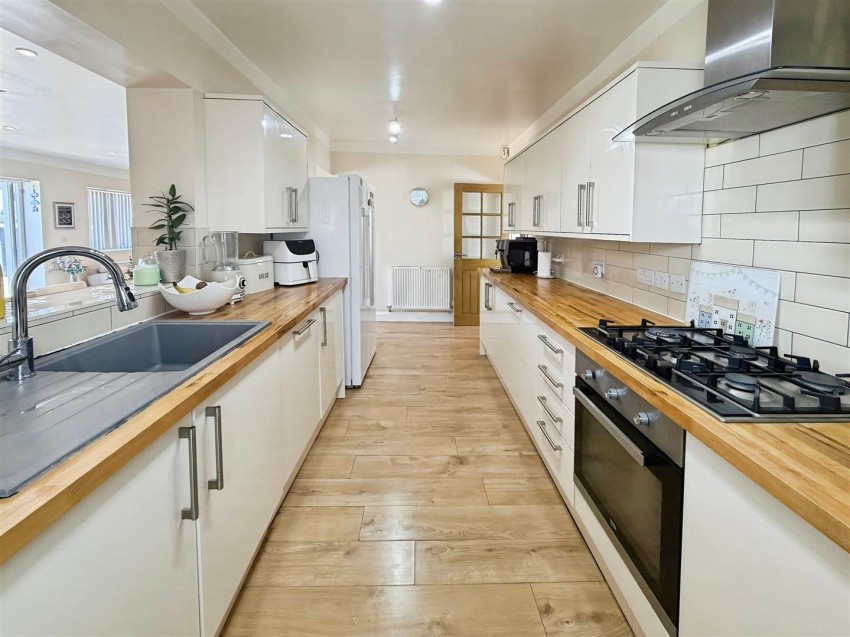
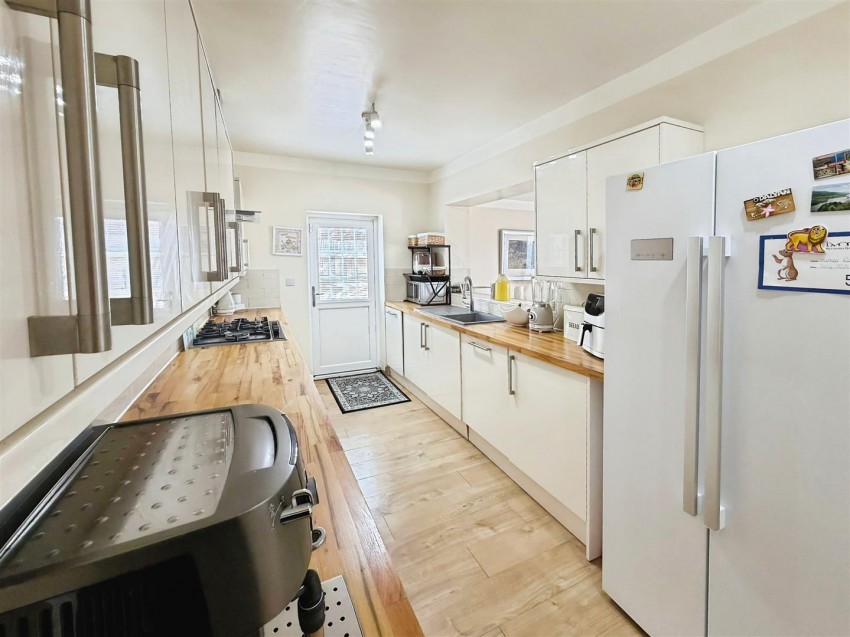
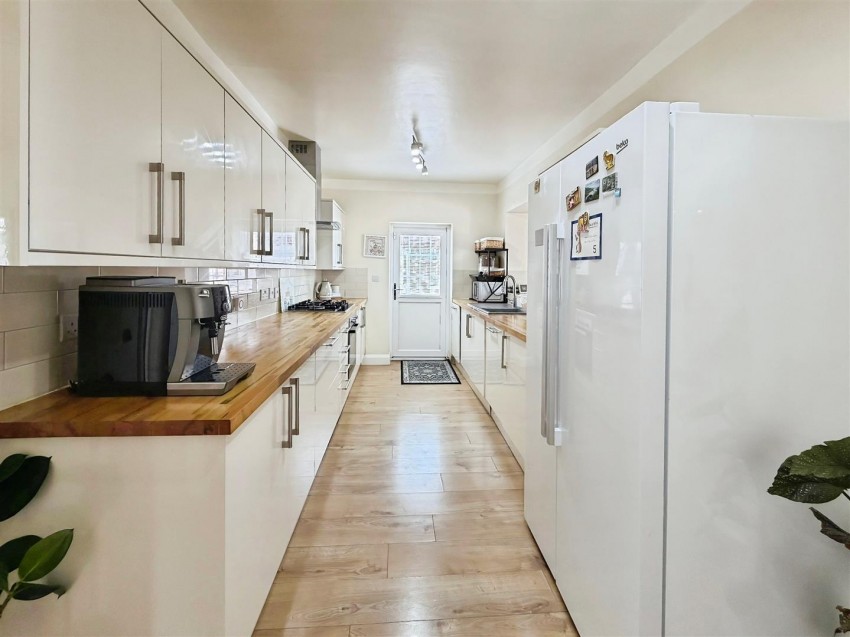
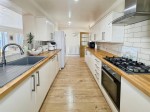
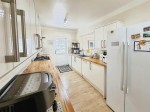
A practical, well-proportioned kitchen with ample workspace and storage. Positioned close to the main living area, it creates an easy flow for family meals while still offering a dedicated space for cooking and preparing your favourite dishes.
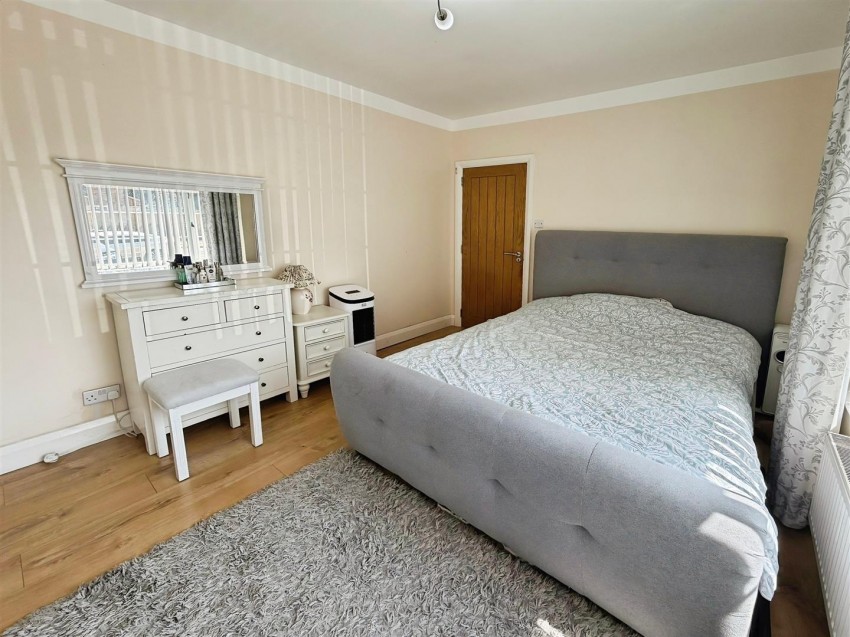
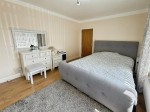
A comfortable double bedroom overlooking the front of the property. Its generous proportions make it an inviting retreat, with plenty of space for wardrobes and additional furniture to create a relaxing sanctuary.
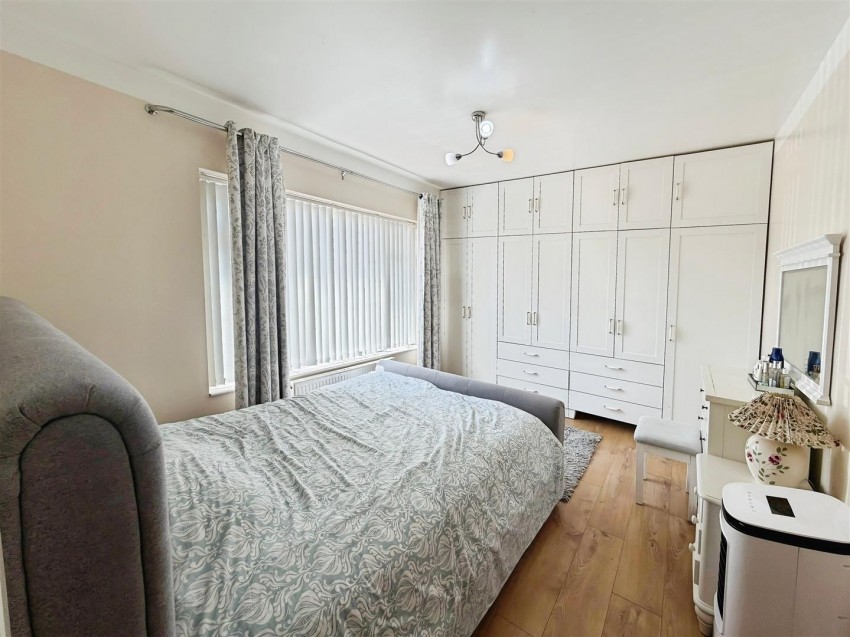
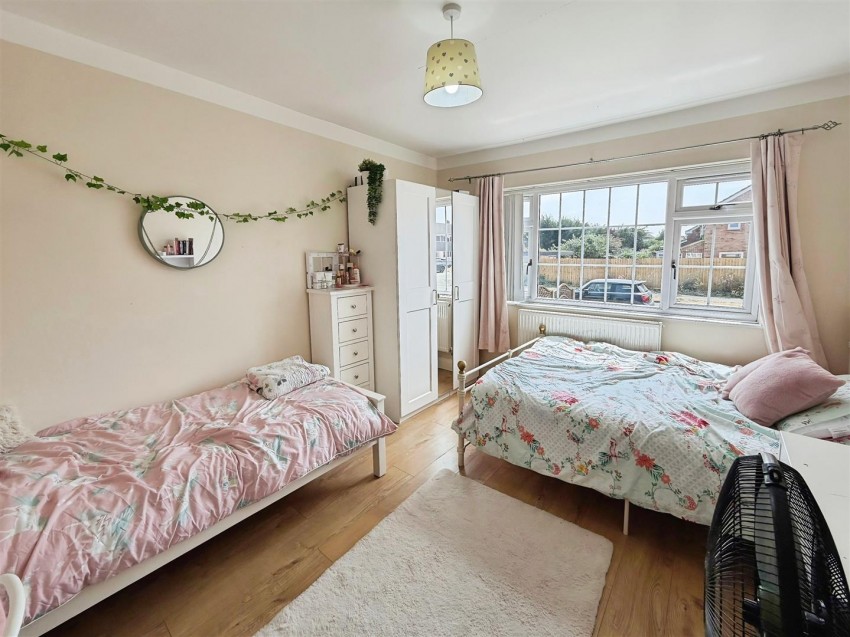
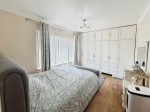
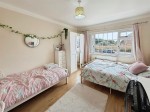
A spacious and versatile bedroom, complete with fitted wardrobes that provide excellent built-in storage while maximising floor space. Ideal as a guest room, children's bedroom, or a peaceful home office, its flexible layout makes it easy to adapt to changing family needs.
Another well-sized bedroom with the added benefit of a private en-suite shower room. Perfect as a principal bedroom, guest suite, or a comfortable space for older children seeking a little extra privacy.
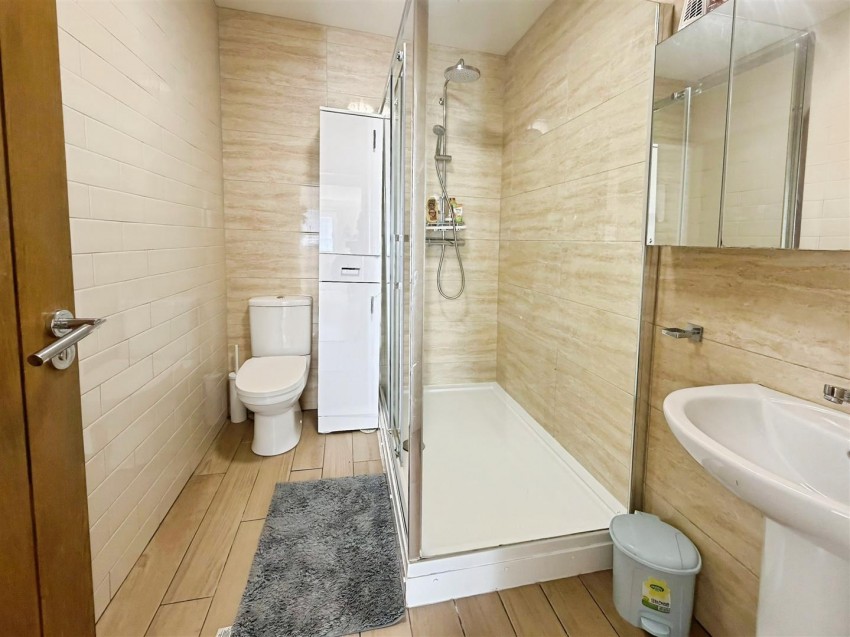
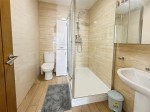
A private shower room serving bedroom three, offering added convenience and comfort for guests or everyday family living.
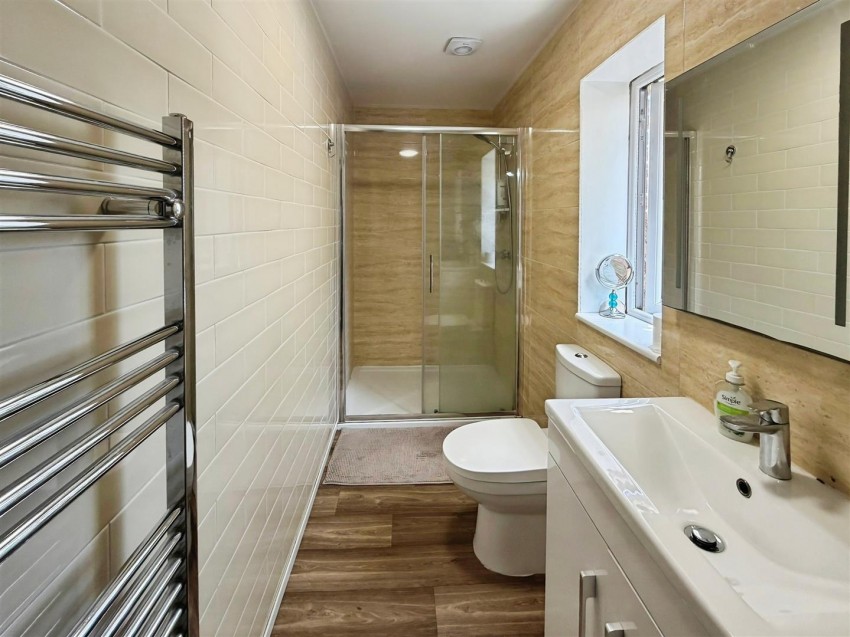
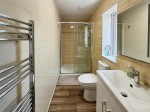
A stylish and well-appointed family bathroom featuring a large double walk-in shower. Conveniently located close to all three bedrooms, it's designed for both comfort and practicality, making busy mornings and everyday living effortless.
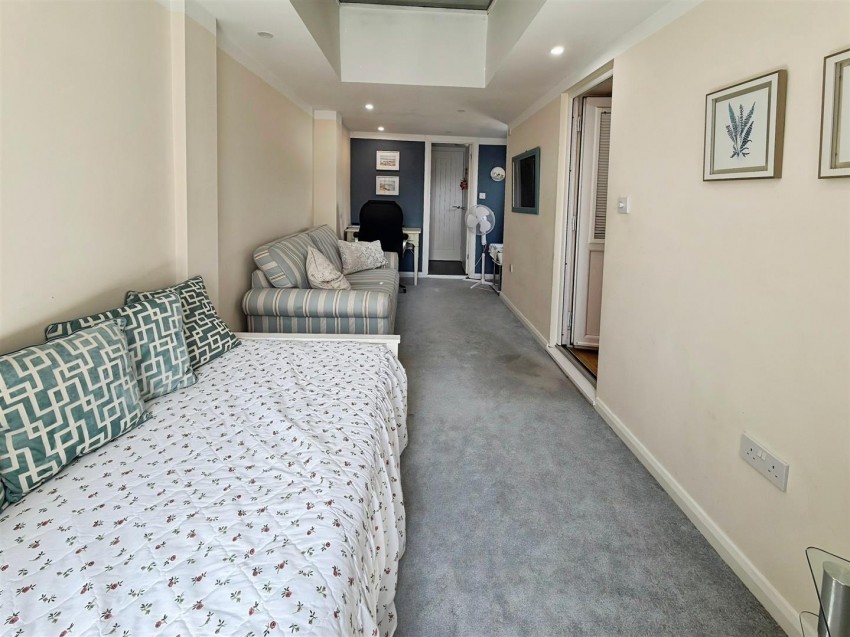
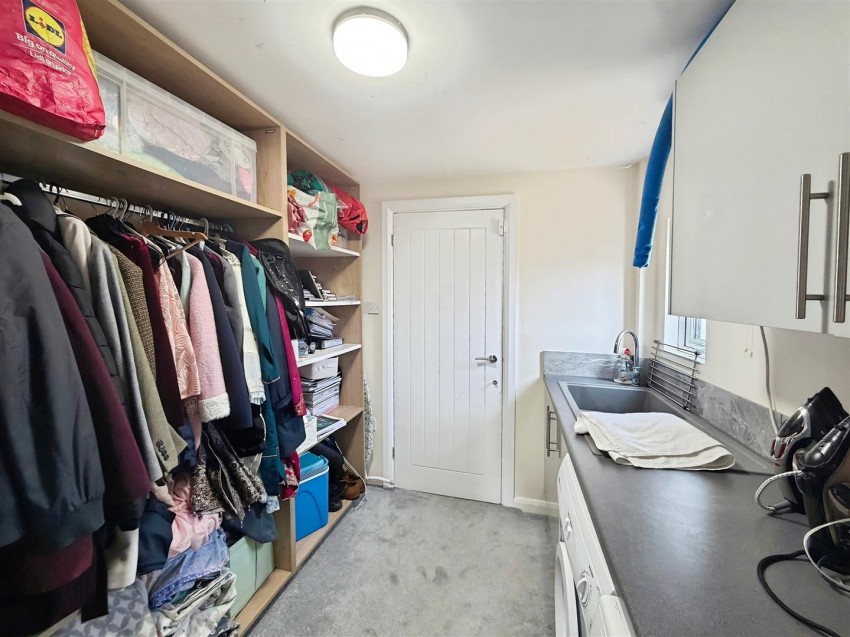
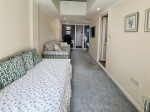
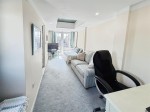
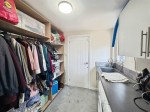
A fantastic and versatile self-contained annexe, offering its own living/bedroom space, complete with an en-suite shower room and utility room. Benefiting from private French doors, it provides independent access, making it ideal for multi-generational living, guests, or those working from home. At the same time, the annexe remains connected to the main house, allowing easy internal access whenever needed, giving you the best of both privacy and convenience.
1.Money Laundering: Buyers will need to provide ID, proof of address, and evidence of funds in line with current regulations. If funds are from a third party (e.g. family), we may also request their documents.
2. Photographs: Some images may have been taken with a wide-angle lens to help show the space or layout.
3. Measurements & Fixtures: All sizes are approximate and for guidance only. Buyers should confirm before incurring costs. We have not tested any appliances or systems.
4. Title & Legal Checks: Prime Choice Ltd has not checked the legal title or planning consents. Buyers must confirm these with their solicitor.
5. Offer Process: We may request proof of deposit or an Agreement in Principle when an offer is made, to ensure vendors are dealing with serious buyers. All information is treated in confidence.
6. General Information: These details are provided to help you decide whether to view. They do not form part of any offer or contract. Buyers are advised to make their own investigations and obtain a survey before exchange.