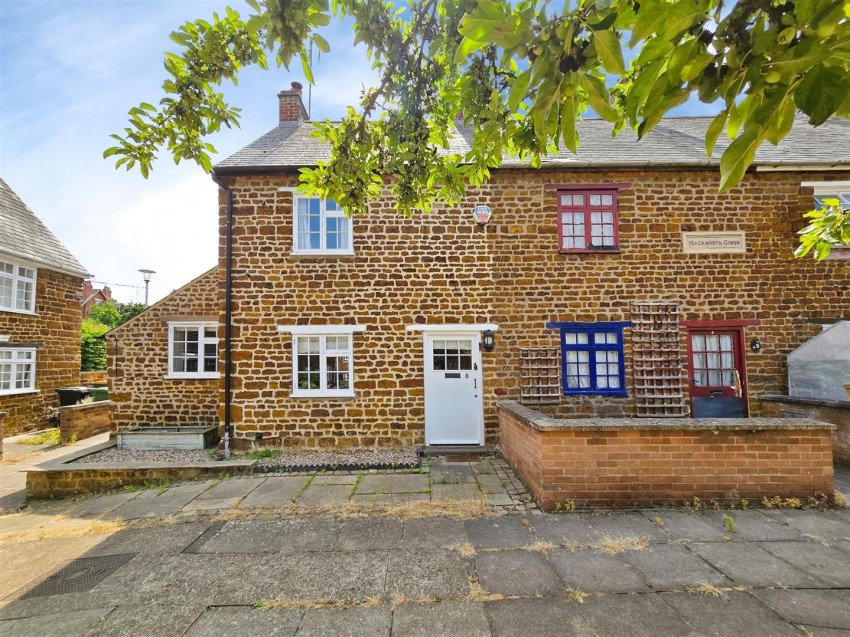
Mackworth Green is more than just a property; it's a home with personality, offering the perfect balance of character, comfort and convenience. Whether you're looking to downsize without compromising on charm, searching for a peaceful village lifestyle or simply wanting a home that's a little different, this cottage offers endless appeal.
Beautifully presented throughout, there's also the exciting opportunity to make it your own over time, adding your personal style while preserving the wonderful character that makes this home so special.
Finedon is a thriving market town with a welcoming community, independent shops, cafés, pubs and everyday amenities all within easy reach. For shopping, dining and entertainment, Rushden Lakes is just a 10-minute drive away, while the stunning Stanwick Lakes offers acres of beautiful parkland, scenic walks, cycling trails and waterside wildlife, perfect for making the most of weekends outdoors.
Homes that combine period charm, flexible living and such a desirable location rarely become available, making this a truly special opportunity to enjoy the very best of Northamptonshire village living.
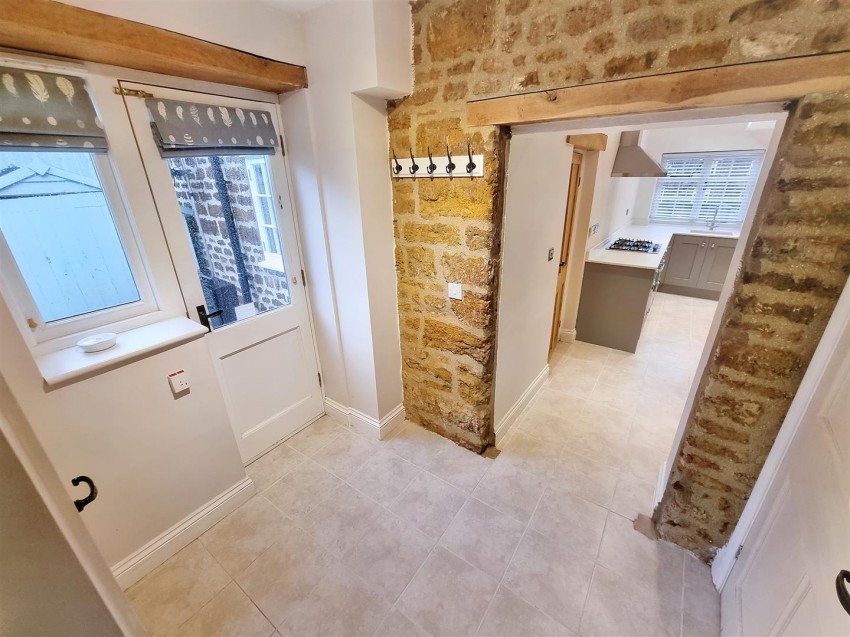
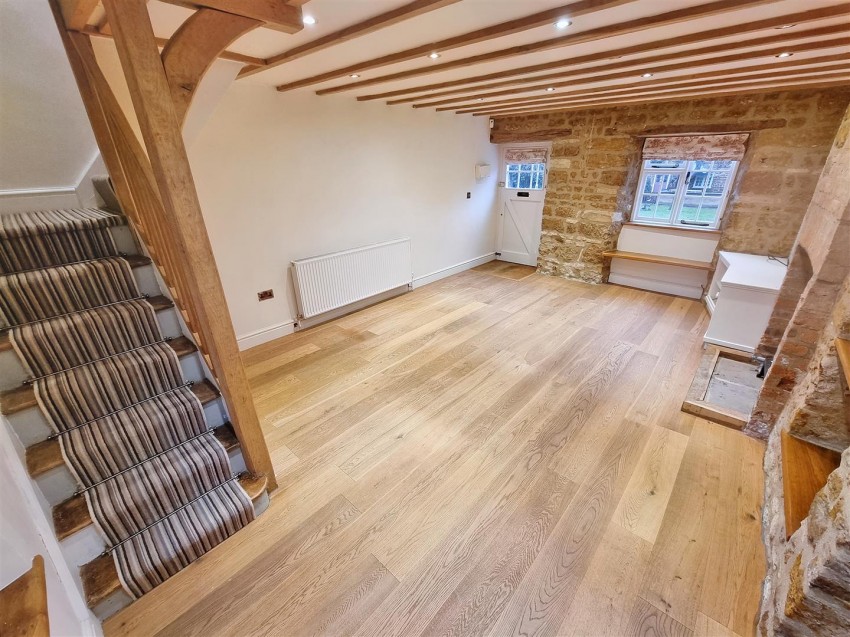
Access via front door with doors leading to the living room and stairs rising to the first floor.
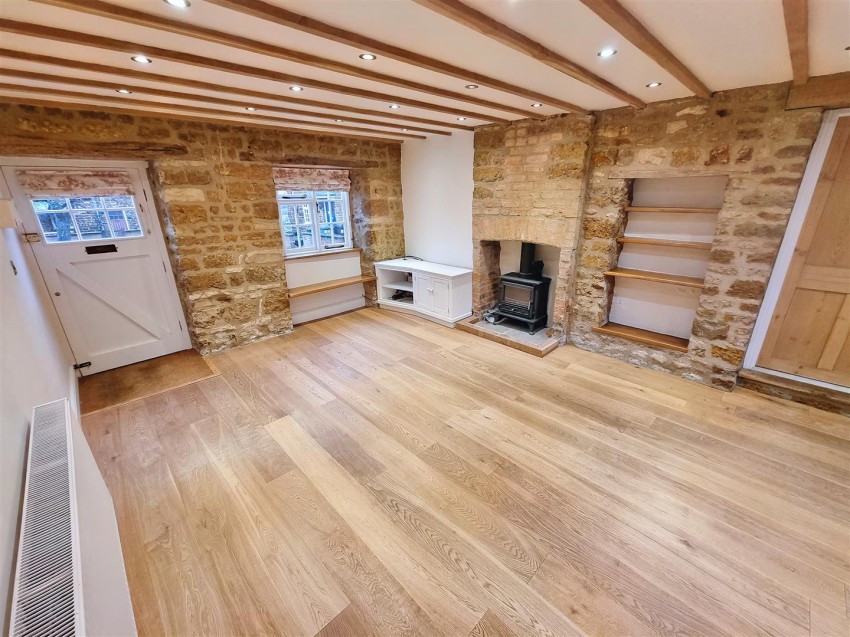
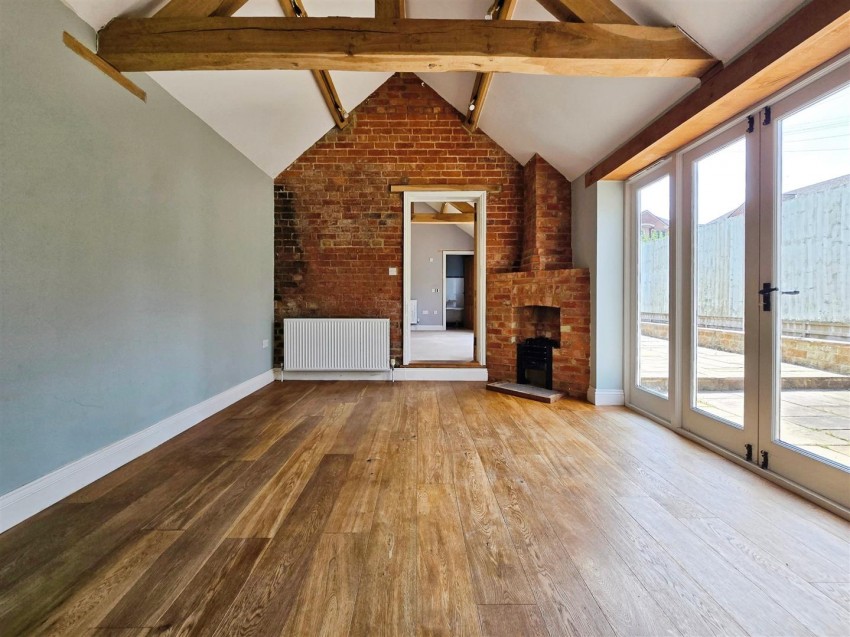
A charming reception room featuring exposed stonework, wood burning stove set within fireplace, timber ceiling beams, radiator and window to the front elevation.
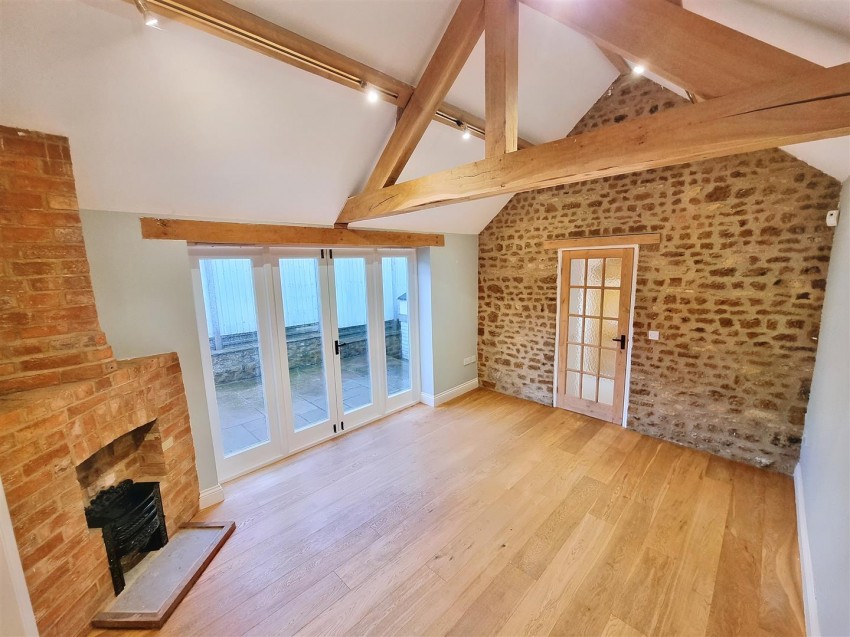
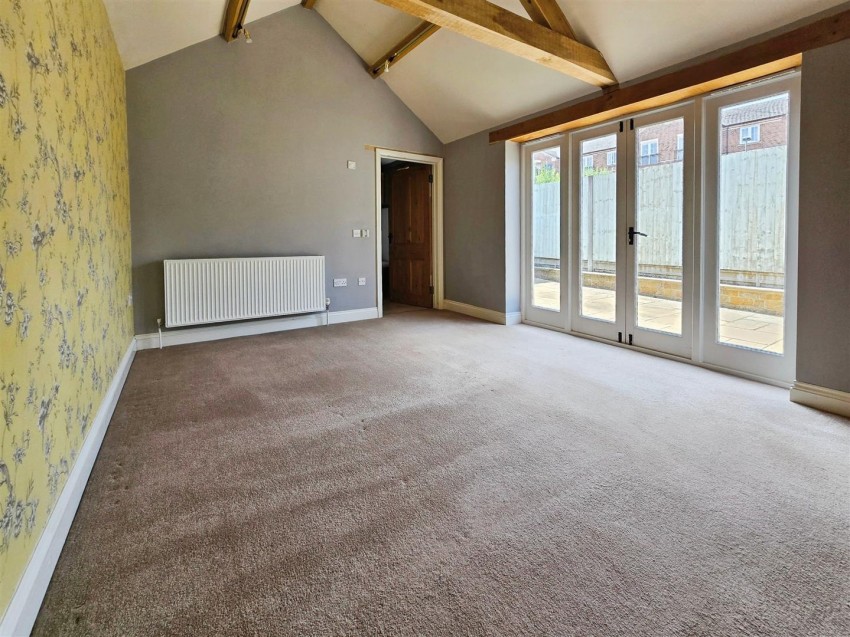
A spacious second reception room with French doors opening onto the courtyard garden, ideal for entertaining or family dining. Radiator and access through to the kitchen.
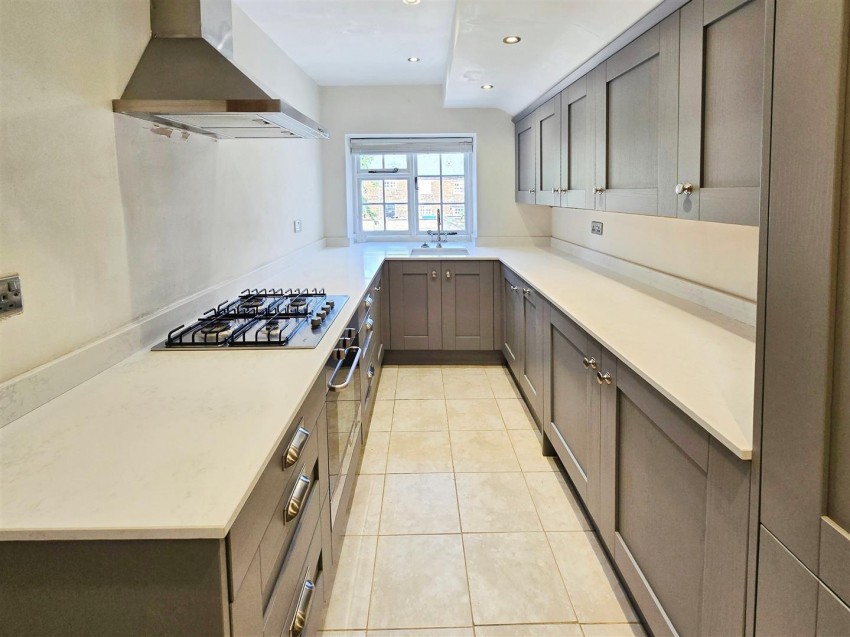
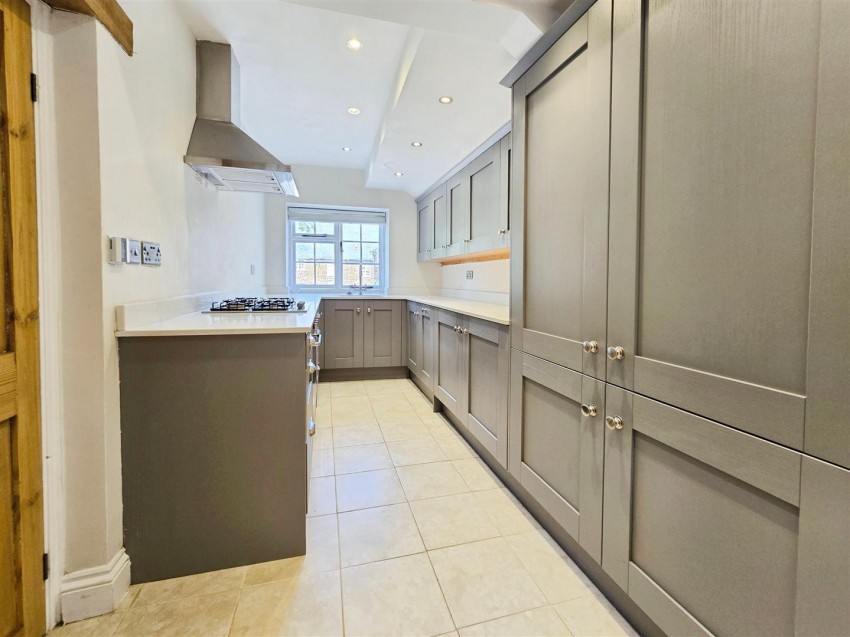
Fitted with a contemporary range of base and wall units with work surfaces over incorporating integrated oven, hob and extractor. Stainless steel sink unit, window to the rear elevation and access to the utility room.
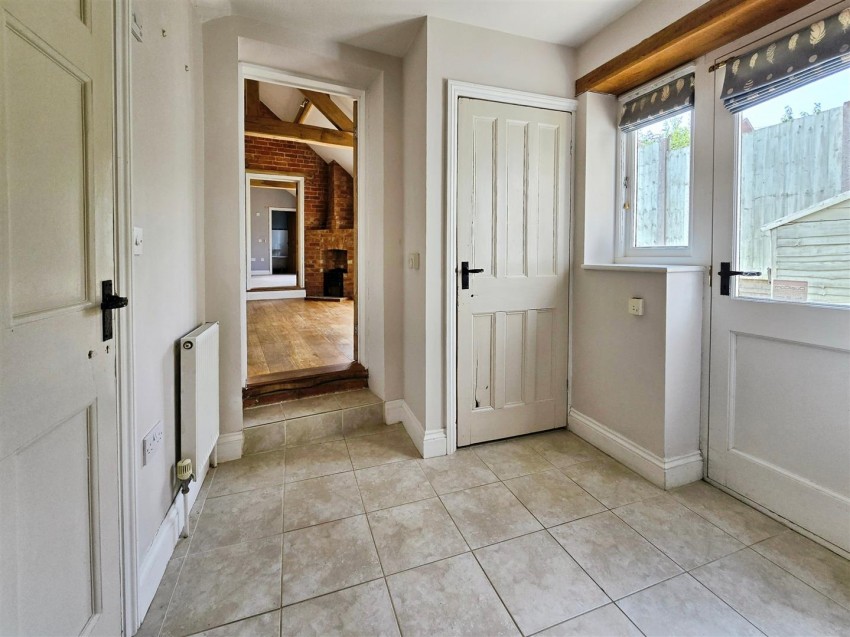
Useful additional space providing storage, appliance space and access to the courtyard.
Fitted with low level WC and wash hand basin.
A well-proportioned double bedroom with window to the front elevation and radiator.
Fitted with a suite comprising bath, wash hand basin and WC.
Access to bedroom two and shower room.
Double bedroom with window to the rear elevation and radiator.
Fitted with shower enclosure, wash hand basin and WC.
To the rear of the property is a paved courtyard garden, perfect for outdoor seating, which leads to an enclosed garden area and parking space to the rear.
1.Money Laundering: Buyers will need to provide ID, proof of address, and evidence of funds in line with current regulations. If funds are from a third party (e.g. family), we may also request their documents.
2. Photographs: Some images may have been taken with a wide-angle lens to help show the space or layout.
3. Measurements & Fixtures: All sizes are approximate and for guidance only. Buyers should confirm before incurring costs. We have not tested any appliances or systems.
4. Title & Legal Checks: Prime Choice Ltd has not checked the legal title or planning consents. Buyers must confirm these with their solicitor.
5. Offer Process: We may request proof of deposit or an Agreement in Principle when an offer is made, to ensure vendors are dealing with serious buyers. All information is treated in confidence.
6. General Information: These details are provided to help you decide whether to view. They do not form part of any offer or contract. Buyers are advised to make their own investigations and obtain a survey before exchange.